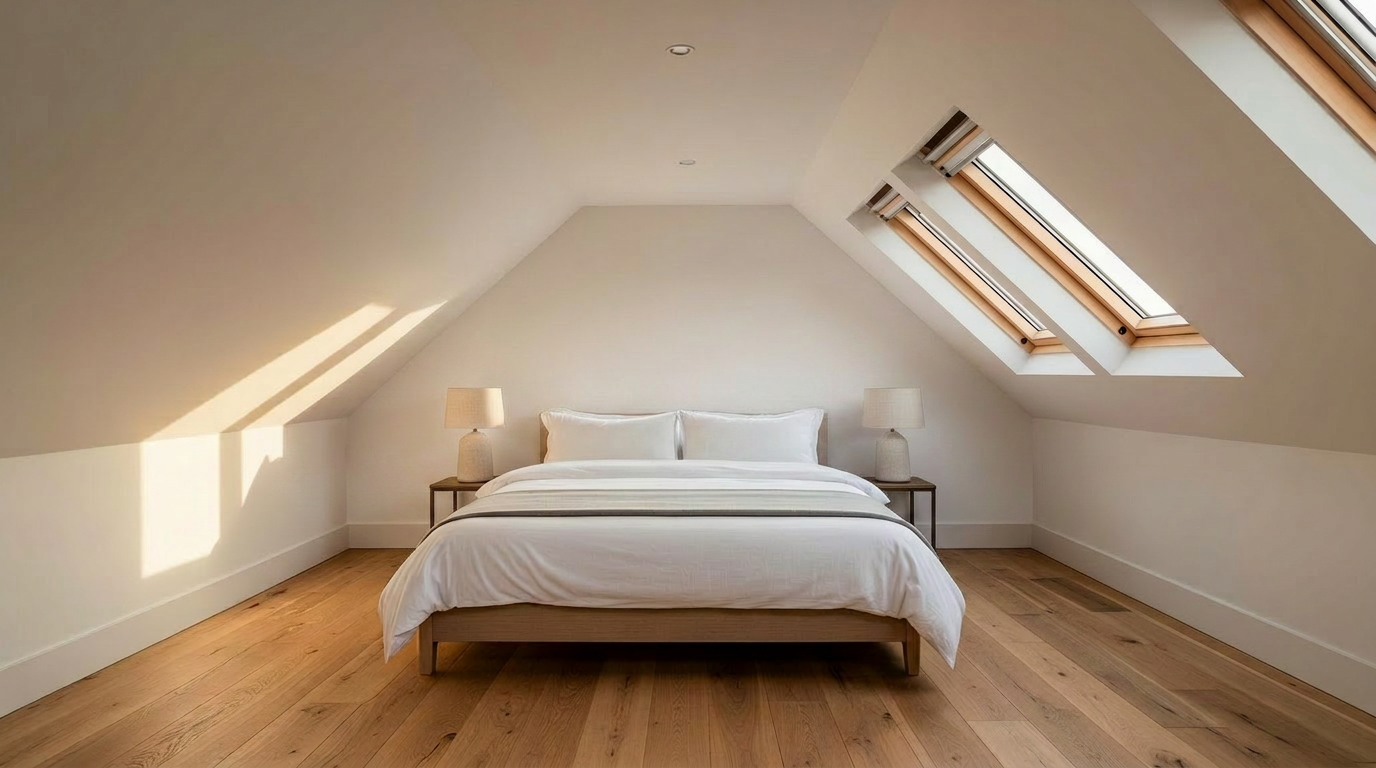
A well-executed loft conversion is one of the most effective ways to add both space and value to a London home. Here is what to expect — the options, the realistic costs and timelines, and what separates a smooth project from a stressful one.
In a city where space is the ultimate premium, the roof above your head is often the most valuable untapped asset you own. A loft conversion can turn dead space into a principal bedroom with an en suite, a home office, or a light-filled studio — frequently adding significant value to the property. But the difference between a conversion that delights and one that disappoints lies entirely in how it is planned and managed.
The main types of loft conversion
London homes lend themselves to several approaches, and the right one depends on your roof structure, your budget and what the local rules allow:
- Rooflight (Velux) conversion. The simplest and most economical — the existing roofline is retained and rooflights added. Ideal where headroom already exists.
- Dormer conversion. The most common in London. A box-shaped extension projects from the roof slope to create full headroom and usable floor area. A strong balance of cost and space.
- Hip-to-gable conversion. Suits semi-detached and end-of-terrace homes, extending the sloping side of the roof to a vertical gable for considerable extra volume.
- Mansard conversion. The most extensive, effectively rebuilding the roof for maximum space. Often seen in period terraces, and frequently preferred in conservation areas.
Consents: what a loft conversion involves
Many loft conversions fall under permitted development — but by no means all, and the exceptions matter. Conservation areas, listed buildings, flats, and designs exceeding certain volume limits will typically require planning permission. Establishing this at the outset is essential.
Regardless of planning, every loft conversion must satisfy building regulations — covering structure, fire safety, insulation and more. And because a conversion almost always involves the roof structure and often a party wall, the Party Wall etc. Act is usually engaged, requiring formal notice to neighbours in good time.
"The best conversions are designed, not just built."
Realistic costs and timelines
Loft conversion costs in London vary considerably with the type, specification and property, so any single figure is misleading. What matters more is understanding what drives the cost: the structural complexity, the quality of finish, the bathroom and joinery specification, and how straightforward access to the roof is.
On timelines, a typical dormer conversion runs to a matter of a few months on site, but the preparation before — design, structural calculations, consents and party wall procedures — should be allowed for properly and often takes as long again. Insist on a clear, itemised quotation that sets out exactly what is included.
What makes a loft conversion succeed
The best conversions are designed, not just built. Thoughtful placement of the stair, the handling of light, the proportions of the dormer, the integration of storage into awkward eaves — these design decisions determine whether the finished space feels like a considered part of the home or an afterthought bolted on top.
At Trident Master Construction, we approach every loft conversion as a design-led project: managing the consents, the structure and the finish with equal care, so the result adds genuine space, value and elegance to your home.